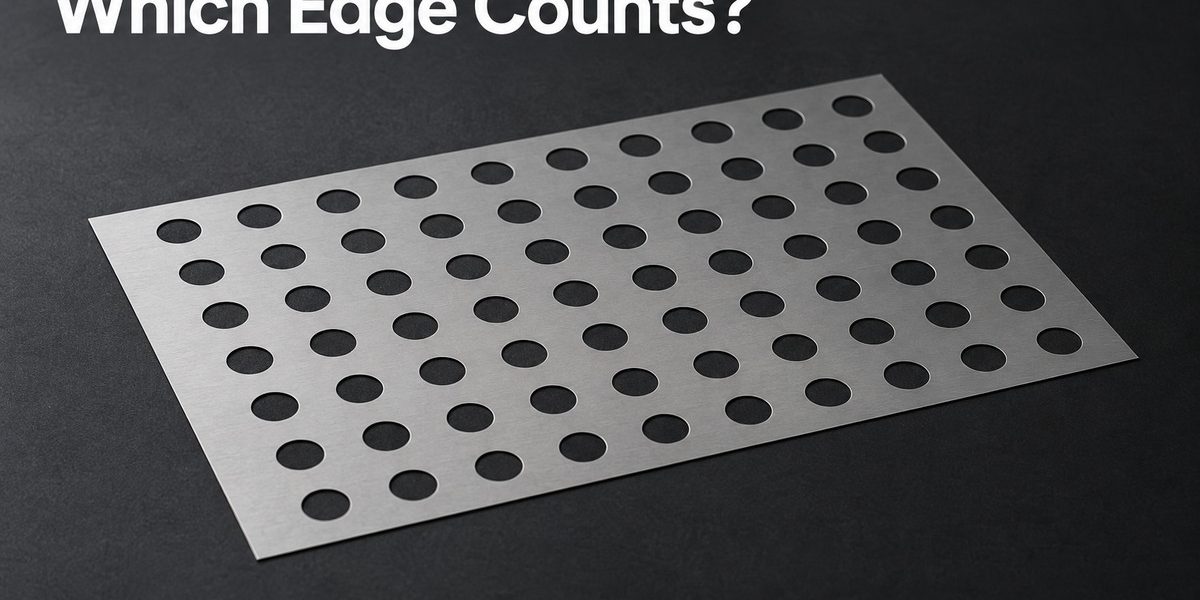
Two inspection reports can disagree about a tiny etched hole without either instrument being broken. One may identify the opening at the top surface; the other may respond to a narrower section within the sheet. A diameter needs a defined edge before it can become a useful acceptance requirement.
For an etched microhole, specify which surface or projected opening matters, the measurement orientation and the edge-detection method. Where the function depends on the smallest passage through the thickness, a surface measurement alone may not describe that passage.

The opening has depth
Etchant removes metal laterally as well as through the sheet. In a two-sided process, the two etch fronts meet, leaving a profile that need not resemble a straight drilled cylinder. The appearance of the edge changes with lighting, focus and viewing direction.
That distinction matters in different ways. A locating feature must accept its mating part. A screen has a passage through which material travels. An optical aperture controls a projected opening. It is possible to measure all three with the same camera while asking three different engineering questions.
What optical measurement can tell you
Video measurement is useful for inspecting repeated features without touching a delicate sheet. Nikon’s September 15, 2026 NEXIV webinar addresses automated dimensional measurement and inspection consistency. The practical lesson for etched metal is to control the measurement recipe as well as the nominal dimension.
Choose a consistent orientation and support condition, then retain the illumination and edge settings used for acceptance. A bright reflection should not quietly become a different material boundary when a second operator measures the part. Images saved with the result can make a disagreement much easier to investigate.
A useful drawing note is more specific than “inspect holes”
For a perforated plate, identify the critical hole population and the face to be measured. A pattern may contain both functional apertures and larger assembly holes; treating them as one inspection family can obscure the features that matter.
If the internal passage is critical, discuss an appropriate additional method with the measurement team. A sectioned sample can reveal edge shape but sacrifices the sectioned region. Other methods have their own resolution and access limits. Select the method to answer the feature’s functional question, rather than asking a surface image to prove every dimension through the thickness.
XINKETCHING’s drawing review is more effective when the required acceptance edge is stated alongside the tolerance. Agreement on that edge can prevent a batch from being accepted by one definition and rejected by another.
Related engineering reading: metal etching process and DFM guide; aperture blade process selection.
References: Nikon, Medical Device Metrology with NEXIV webinar (2026-09-15); Precision Micro, Chemical Etching Technical Guidelines (accessed 2026-09-16).

- What Can a Pilot Lot Actually Prove About Etched-Part Repeatability? - October 9, 2026
- How Much Open Area Remains After an Acoustic Mesh Is Assembled? - October 8, 2026
- How Do You Compare Etched Prototypes Without Losing Track of the Design? - October 7, 2026