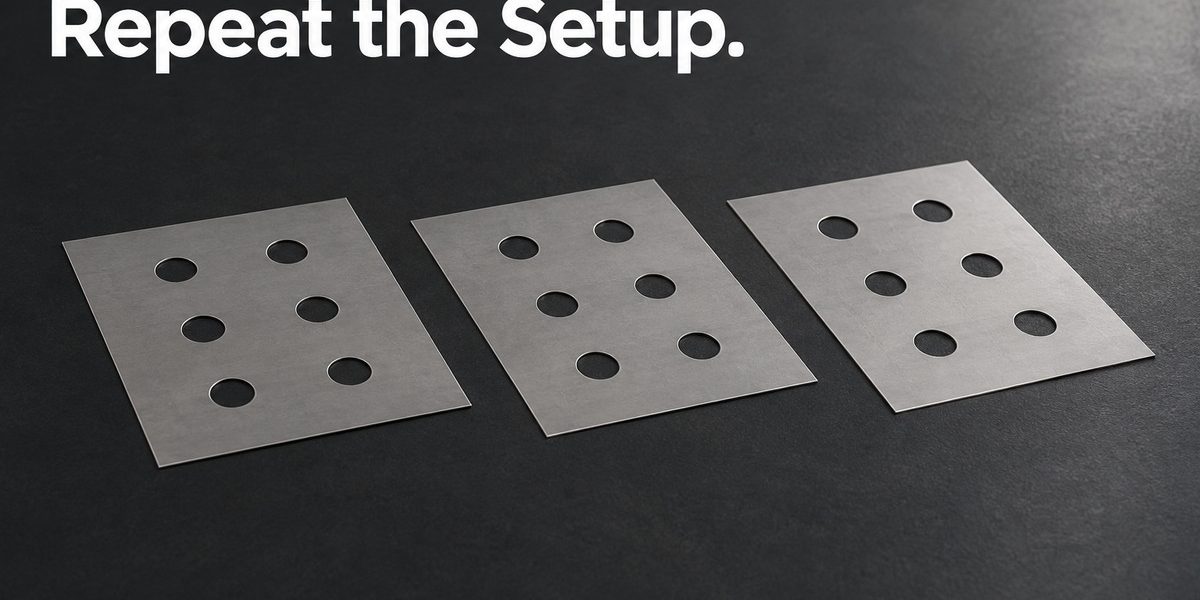
A tray of acceptable samples is encouraging. It does not automatically establish how the process will behave across future batches, and it says little about repeatability if each sample was measured differently.
A pilot lot can demonstrate that the proposed manufacturing and assembly route is workable under the conditions tested. To learn more, separate variation between parts from variation introduced by the measurement setup. Keep the material, revision, process route and sampling locations traceable.

Ask two different questions
Can the same part be measured consistently? Measure selected parts more than once, including removal and reloading. Where appropriate, involve another operator or station. The comparison reveals whether positioning or interpretation is contributing to the result.
How do different parts compare? Once the measurement method is sufficiently understood, compare samples selected to represent the lot. A group taken only from one convenient region of a carrier gives a narrower view than a sampling plan covering relevant positions.
These questions should not be collapsed into a single range of numbers. If repeated measurements of one part vary substantially, an apparent difference between parts may be partly a measurement effect.
Keep the pilot close to the intended route
A hand-separated, individually adjusted sample may establish that a geometry can work. It may not represent the route intended for production. Include the relevant separation, forming, cleaning or finishing steps when those steps affect the characteristic being evaluated.
Nikon’s September 15, 2026 NEXIV webinar focuses on reliable automated dimensional inspection. For an etched-part pilot, automation can reduce some sources of operator variation, but the fixture and measurement recipe still need to suit the feature. Repeating a poorly defined method automatically does not make the definition better.
Use the result to choose the next experiment
If dimensions are consistent but assembly behavior varies, examine the interfaces and assembly method. If one carrier region behaves differently, investigate that pattern rather than averaging it away. If only one carefully selected part has been tested, describe it as a sample result.
Process-capability claims need an appropriate dataset and evidence that the process and measurement system support that analysis. A small initial lot is often more useful for finding the next design or measurement question than for producing a reassuring capability number.
When reviewing a pilot with XINKETCHING, connect each reported result to the part revision and inspection condition. That creates a clear next step: release the design, revise a feature or improve the evaluation method. A useful pilot ends with a decision that its evidence can support.
Related engineering reading: metal etching process and DFM guide; microhole measurement; thin-sheet flatness; prototype revisions.
References: Nikon, Medical Device Metrology with NEXIV webinar (2026-09-15); NIST/SEMATECH, Gauge R&R Studies; What Is Process Capability? (accessed 2026-09-16).

- What Can a Pilot Lot Actually Prove About Etched-Part Repeatability? - October 9, 2026
- How Much Open Area Remains After an Acoustic Mesh Is Assembled? - October 8, 2026
- How Do You Compare Etched Prototypes Without Losing Track of the Design? - October 7, 2026