I am Jody Zhang, I graduated from Wuhan University in 2000. I am an automation engineer with 24 years of experience, in charge of writing content for Xinketching. I am willing use my experiences to create reliable and necessary metal etching information to help our readers. We welcome readers to engage with us on various topics related to metal manufacturing. Please feel free to share your thoughts and questions on these subjects with us. We look forward to hearing from you!
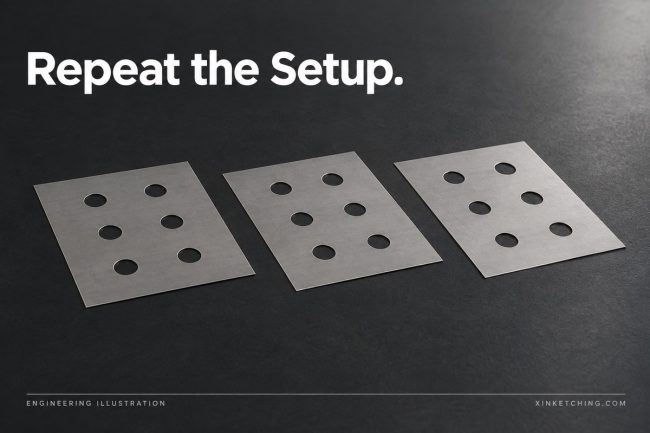
A pilot lot can demonstrate that the proposed manufacturing and assembly route is workable under the conditions tested. To learn more, separate variation between parts from variation introduced by the measurement setup. Keep the material, revision, process route and sampling locations traceable.
For an acoustic grille, distinguish the percentage of openings within the patterned metal from the area actually exposed in the finished product. Both are useful, but neither by itself establishes acoustic transparency, frequency response or protection against water and dust.
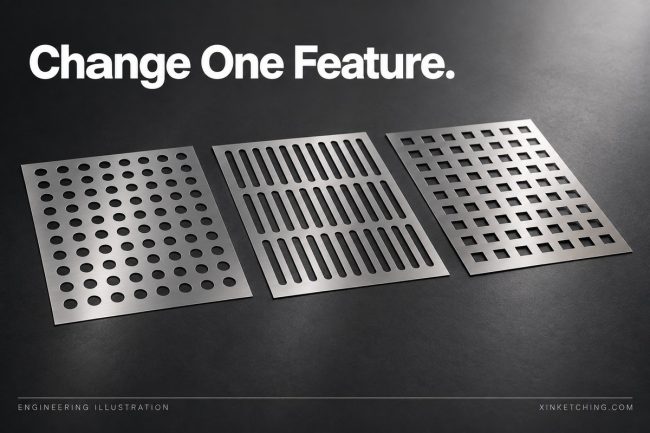
Photo etching makes pattern changes practical because the geometry is defined through tooling artwork rather than a new hard stamping die for every revision. That flexibility is valuable only if the physical samples remain connected to the design question being tested.
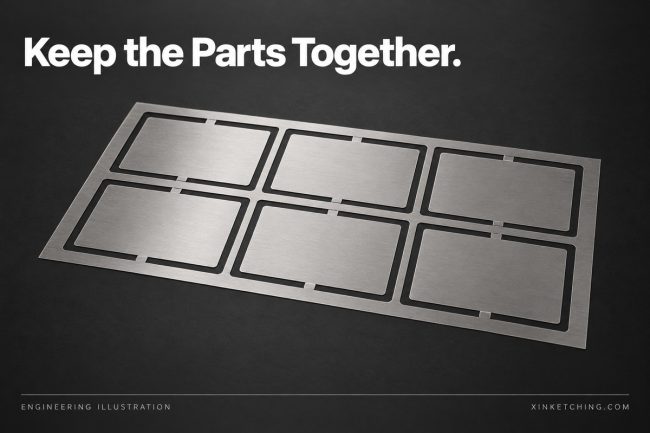
Etched parts can be retained in a sheet by small metal tabs, subject to the geometry and manufacturing route. A carrier can simplify handling and preserve orientation. Loose parts avoid a later separation step. The better choice depends on what happens after etching.
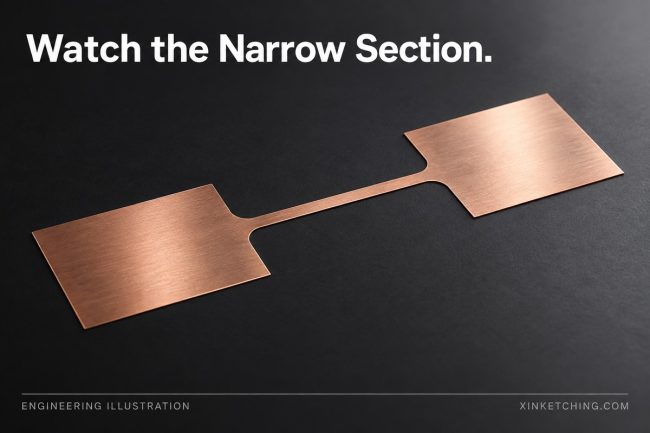
The minimum usable width of an etched copper path cannot be chosen from etching capability alone. The finished cross-section, current waveform, allowable temperature rise and heat removal conditions all matter. A manufacturable neck is not automatically a suitable conductor.
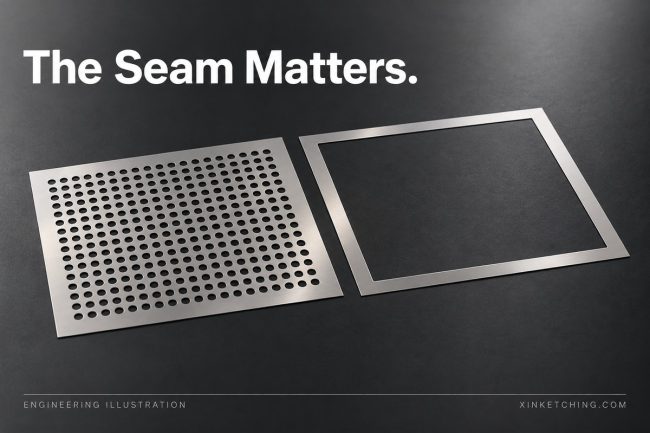
For an etched EMI shield, aperture geometry and electrical continuity at the joints need to be considered together. Hole size alone cannot establish a shielding rating. Frequency, source location, enclosure geometry and assembly condition all affect the result.
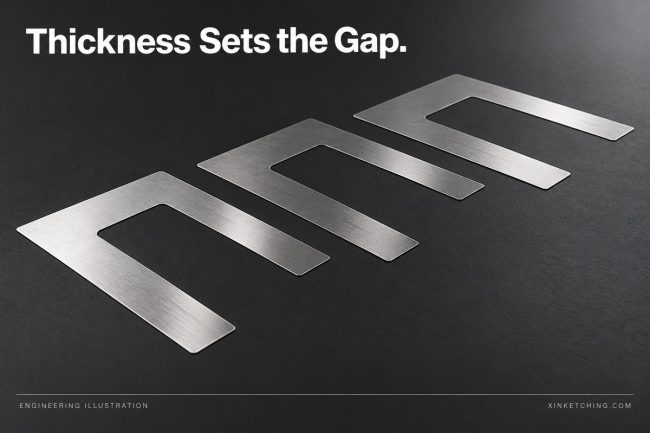
A precision shim is useful when an assembly needs a controlled spacing or height adjustment. Photo etching can be considered when that shim also needs a complex outline, clearance openings or repeated fine features. Its thermal value depends on how the finished assembly makes contact, not just on the conductivity of the shim material.
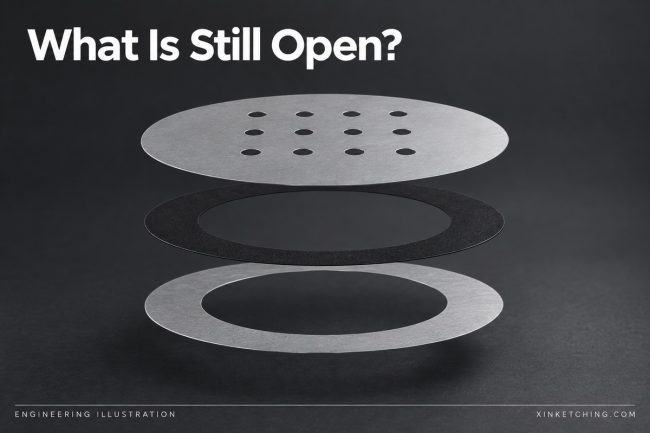
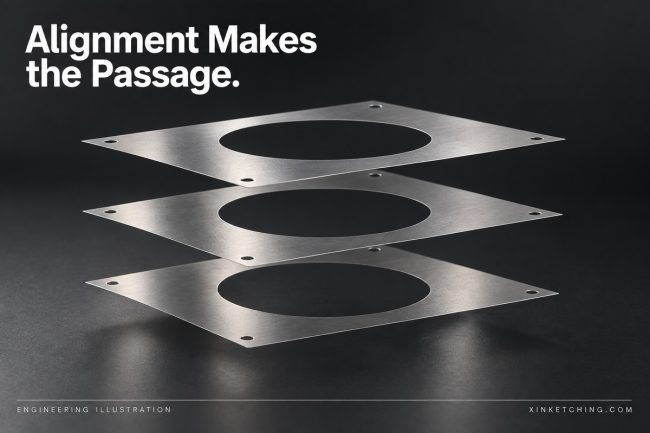
Alignment in a layered metal assembly starts with a shared locating scheme. Relate the functional pattern to the assembly datums, keep layer orientation unambiguous and allow the joining process to be part of the tolerance discussion. Inspecting each sheet independently is only one part of the job.
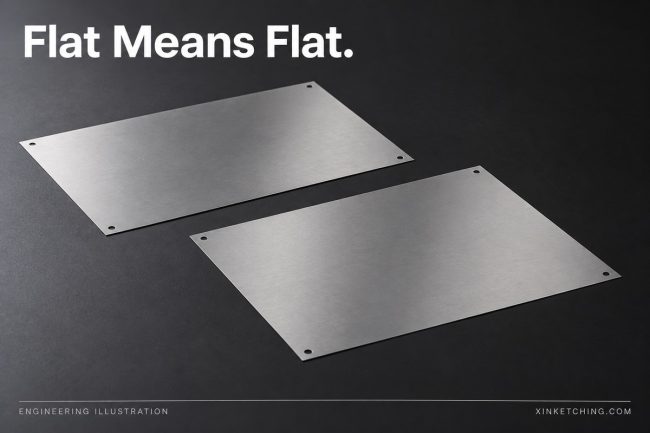
Before comparing flatness measurements for an etched part, decide whether the requirement applies to the free part or to the part under a defined assembly restraint. The fixture, support points and applied force belong to that definition. Otherwise, a supplier and a customer can produce convincing numbers for different versions of the same problem.
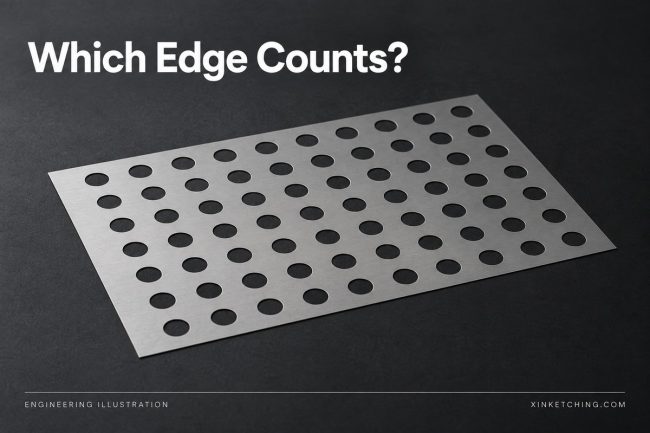
For an etched microhole, specify which surface or projected opening matters, the measurement orientation and the edge-detection method. Where the function depends on the smallest passage through the thickness, a surface measurement alone may not describe that passage.