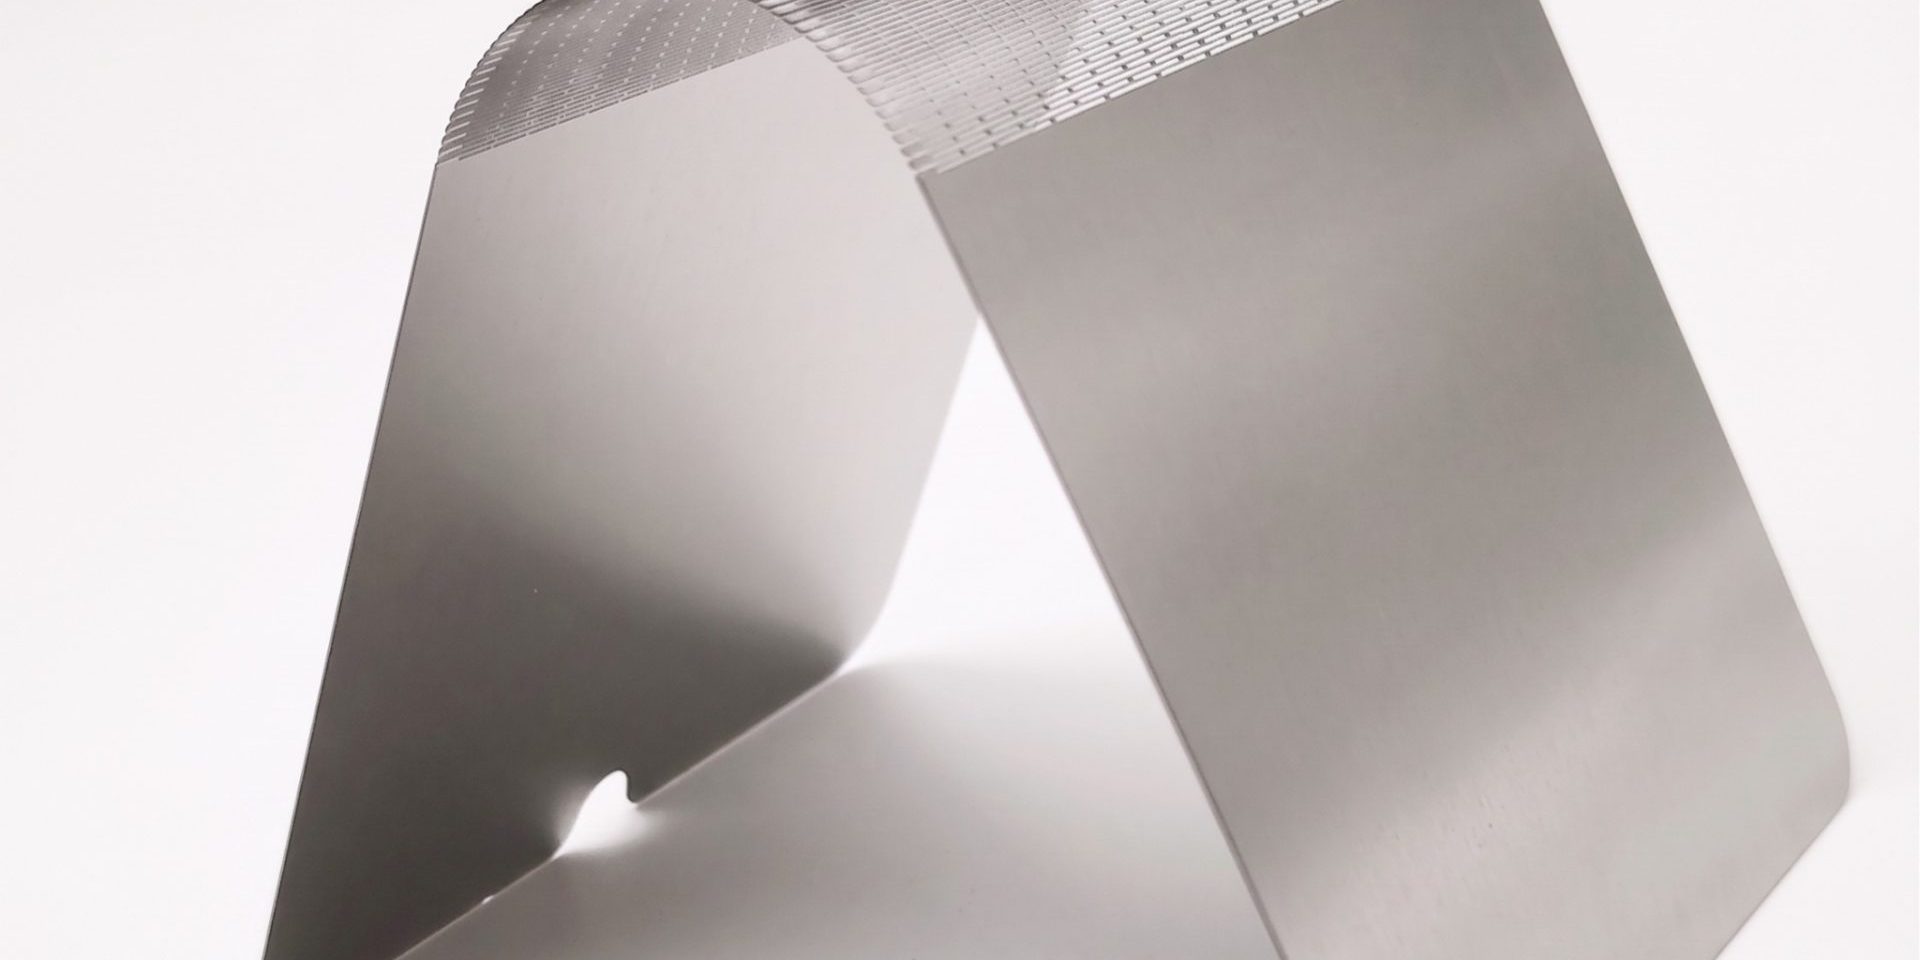
Before accepting an etched titanium support plate, check its material record, critical openings, remaining webs, flatness and handling condition against the drawing. Record the measurement method and support conditions. Dimensional acceptance and repeated-fold validation are separate decisions.
This is a practical inspection-planning checklist for an etched titanium support plate. It is not a published tolerance specification or proof of fold-life performance. Agree the acceptance criteria with the component supplier and assembly team before ordering samples.

1. Start with the drawing revision and material record
Put the drawing revision, material grade, nominal thickness and required material documentation on the purchase specification. Give the sample batch an identifier that also appears on the inspection report. A photograph and a nominal thickness are not substitutes for an agreed material specification.
If the part will be bonded, formed or coated, state which operations occur before inspection. Otherwise, two reports may describe different stages of the same part.
2. Define exactly where an opening is measured
Etched edge profiles are not automatically straight, parallel walls. The visible opening at one face may not tell the whole story of the profile through the sheet. For a critical hole or slot, identify the measurement face, relevant edge and agreed inspection method.
Mark the features that locate the part in the assembly separately from the repeated pattern. Do not infer positional accuracy from a close-up photograph. Include an orientation reference so that the supplier and buyer inspect the same locations.
3. Check the remaining webs as well as the holes
For a dense array, the remaining metal deserves its own inspection points. Identify the narrowest web, the transition into the solid border and any isolated features that could be damaged during handling. Set limits on the drawing rather than accepting a sample because the pattern looks regular.
A useful sample report records measurements at agreed locations across the patterned area. Sampling frequency should reflect the part’s function and the quality agreement; there is no universal sample count that proves every etched plate is acceptable.
4. Measure flatness under an agreed support condition
State whether flatness is checked freely supported or held in a fixture. Record which face is the bonding or contact surface, and define how the part is supported during measurement. A sheet pressed flat for a photograph has not demonstrated free-state flatness.
For assembly trials, compare the inspection condition with the actual clamping and bonding arrangement. Keep geometric acceptance separate from the later functional test.
5. Inspect edges, cleanliness and packaging
Agree what is acceptable at the perimeter, removal tabs and patterned openings. Identify which surfaces must remain free of handling marks or contamination. If a specific cleaning or surface-treatment process is required, document it rather than relying on a general description such as “clean metal.”
Review packaging with the same care. Thin patterned sheets should arrive in a condition that allows inspection and assembly without avoidable deformation. Record any transport damage before evaluating manufacturing consistency.
6. Keep folding performance as a separate validation
Passing dimensional inspection does not establish hinge compatibility, bond reliability or repeated-fold life. Those outcomes need tests on the intended assembly under defined conditions. Ask for the test method and acceptance criteria before treating a flat sample as a production-qualified component.
What a useful first-sample report contains
- Part number, revision, batch identification and material documentation.
- A marked drawing showing measurement locations and orientation.
- Required values, measured results, instruments and support conditions.
- Photographs of agreed inspection areas, with scale where relevant.
- A separate list of deviations and unresolved assembly tests.
The general process background is supported by Precision Micro’s Technical Guidelines (June 2024), which discuss critical-feature drawings, etched profiles and flatness considerations. Their published capabilities are supplier-specific and are not XINKETCHING titanium tolerances. The checklist above is an inspection-planning proposal, not a certification standard.
For the earlier design stage, read our guide to micro-patterned titanium openings. For a component review, include the drawing revision and the acceptance questions that your assembly team still needs answered.

- Foldable Phone Metal Mesh: Hole Size, Pitch & Tolerance - September 19, 2026
- Grade 5 Titanium Etching for Foldable Electronics - September 18, 2026
- Etched Titanium Support Plates: A First-Sample Inspection Checklist - September 17, 2026