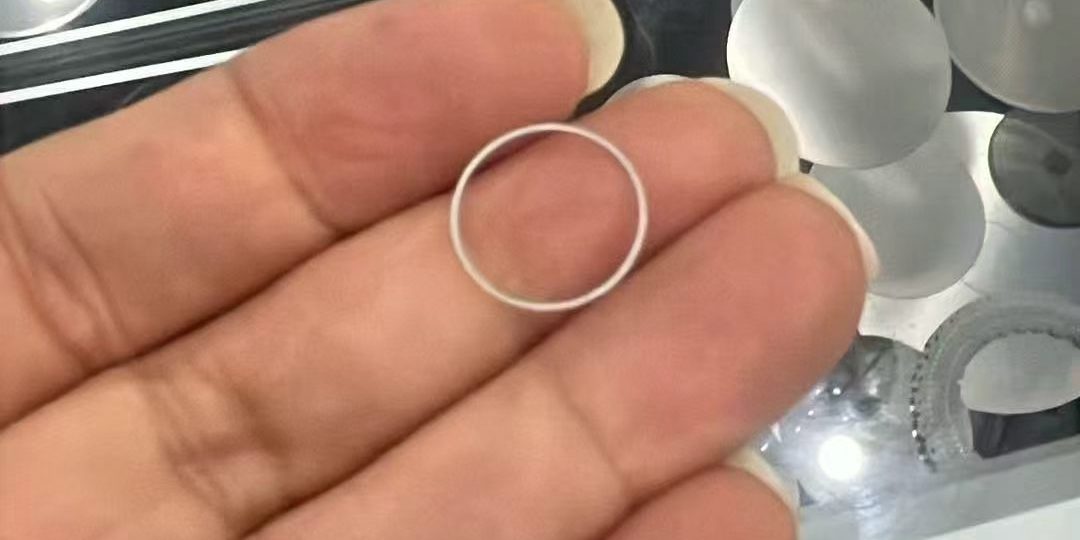
The standard dimensional tolerance for photo etching is ±10% of the material thickness: 0.2 mm stock holds ±0.02 mm, 0.5 mm stock holds ±0.05 mm, and 0.1 mm stock holds ±0.01 mm. Xinketching is a precision photochemical etching manufacturer in Dongguan, China, producing flat etched metal parts since 2005, and ±10% is the tolerance we quote, hold and measure against. This article explains why the tolerance scales with thickness, why a flat “±0.01 mm” claim should make a buyer ask a follow-up question, and how to tolerance an etched drawing so production and inspection agree.
Answer capsule: the rule and its numbers
- The rule: etched feature dimensions — hole diameters, slot widths, land widths, outlines — are held to ±10% of material thickness.
- The table: 0.05 mm → ±0.005 mm · 0.1 mm → ±0.01 mm · 0.2 mm → ±0.02 mm · 0.3 mm → ±0.03 mm · 0.5 mm → ±0.05 mm · 1.0 mm → ±0.10 mm · 2.5 mm → ±0.25 mm.
- Not the same number: raw-stock thickness tolerance is ±0.02 mm (a material specification), and half-etch depth control is ±0.05 mm (a depth specification). Three different tolerances, three different causes — a drawing review that keeps them separate rarely has an inspection dispute.
Why tolerance scales with thickness: the physics of the process
Etching does not cut downwards in a straight line. The etchant dissolves metal in every direction at once, so while it eats through the sheet it also eats sideways under the photoresist — the undercut. Cut from both sides of a 0.3 mm sheet and each face gives up roughly 0.15 mm of depth; the sideways loss, and therefore the variation in the finished feature, scales with that depth. Double the thickness and you roughly double the sideways variation. That is why the achievable tolerance is a proportion of thickness rather than a fixed figure, and why it is a process property, not a quality-effort dial: a supplier who runs the same chemistry on the same gauge faces the same physics. Artwork compensation — drawing the hole slightly small so it etches out to size — centres the distribution on nominal, but it cannot narrow the spread below what the undercut produces.
Reading a “±0.01 mm” claim correctly
A flat ±0.01 mm etching claim is usually one of three things. It may be true and quietly about thin stock only: on 0.1 mm material, ±0.01 mm is the ±10% number, and the claim stops being true the day the design moves to 0.3 mm. It may be a single measured feature on a sample, quoted instead of a production tolerance held across a sheet and a batch. Or it may belong to a different process step entirely — a machined or laser-cut edge measured on an etched part. The follow-up question that separates these is simple: “±0.01 mm on what thickness, across what quantity?” A supplier working to ±10% of thickness can answer with a table like the one above, for every gauge, before you send a drawing. Our FAQ page states the same rule in the short form buyers usually meet first.
What this means on your drawing
Three habits make etched parts quote cleanly and inspect without argument. First, tolerance against the gauge, not against a house standard: a ±0.02 mm callout on a hole in 0.5 mm stock is asking for ±4% of thickness — below the process floor — while the same callout in 0.2 mm stock is routine. Second, let thickness do the work: if a feature genuinely needs ±0.01 mm, design it in 0.1 mm stock rather than demanding it of 0.4 mm stock; where the part needs the thicker gauge for strength, ask which features are functional and tolerance only those tightly. Third, respect the size floor that comes with the same physics: through-holes and slots cannot be etched reliably much below the material thickness (design rule ≈ 0.8–1.2× thickness), so a 0.1 mm hole in 0.2 mm stock is not a tolerance problem — it is not an etchable feature at all. The comparison of etching with stamping and laser cutting sets out where each process’s tolerance floor sits, which is the honest way to choose between them.
Where etching’s tolerance is genuinely strong
Proportional tolerance sounds like a limitation until it is compared like for like. The tolerance applies with no tool wear — the ten-thousandth part is etched by fresh chemistry and the same digital artwork as the first, so there is no drift across a run and no die to re-cut when a dimension changes. It applies equally to a simple outline and to a panel carrying ten thousand holes, because complexity is artwork, not machining time. And for parts drawn in thin gauges — shims, meshes, encoder discs, contacts — ±10% of 0.05–0.3 mm stock is ±0.005–0.03 mm in absolute terms, tighter than most assemblies those parts serve. Half-etched features carry their own figure, ±0.05 mm on depth, covered in our half-etching explainer.
FAQ
Can you hold ±0.01 mm?
On stock of 0.1 mm and below, yes — that is exactly what ±10% of thickness gives. On thicker stock the standard tolerance grows with the gauge, and we will quote the real figure for your thickness rather than repeat the thin-stock number.
Is the tolerance the same for holes and outlines?
Yes. Hole diameters, slot widths, land widths and outlines are all etched by the same undercut mechanism, so one proportional rule covers them all.
What tolerance applies to the material thickness itself?
±0.02 mm, set by the raw stock specification — separate from the ±10% etch tolerance, and the two should never be merged into one line on a drawing or a quotation.
Do samples hold the same tolerance as production?
Yes. Samples and production run on the same digital tooling and the same process; samples take 3–5 days and production 7–10 days, with no minimum order quantity and a US$100 minimum order charge.
Get the number for your gauge before you freeze the drawing
Send your drawing — or just the material and thickness you have in mind — through our contact page or to sales@xinketching.com, and we will return the achievable tolerance for that gauge, feature by feature, before you commit tolerances to a released print. Xinketching etches stainless steel, titanium, copper, brass and nickel from 0.05 to 2.5 mm in Dongguan, with material test certificates, per-run batch traceability, PPAP Level 3 and IMDS data available for the programmes that need them.

- Photo Etching Tolerances: Why ±10% of Material Thickness Is the Honest Number - October 29, 2026
- Designing Etched Metal Mesh: Aperture, Pitch and Open Area - October 28, 2026
- Half-Etching Explained: Channels, Fold Lines and Logos at 50–75% Depth - October 27, 2026